American Drain

Foundation drainage you can inspect from the yard.

American Drain is a patented panel system that holds an open air space against your foundation wall. Water drops straight to the drain pipe instead of soaking the soil beside the wall, and a cap at grade and cleanouts let you check on it for years.

Specs and drawings for builders and engineers

American Drain panel against a foundation wall Section view. A perforated panel stands off the foundation wall on spacers. Water in the soil bleeds through small holes set between the spacers, runs down the inside of the panel to a gravel bed and fills the drain pipe beside the footer. Insulation cap 1/8 in. holes Perforated panel Spacers Drain pipe 2 in. gravel bed Foundation wall Footer
Against a foundation wallWater bleeds through small holes in the panel, runs down it and fills the pipe.
American Drain structural trench Front view. Two panels stand face to face on a drain pipe, held apart by spacers that meet at the center, under a perforated cap at the surface. Water falls through the cap and drops between the panels into the pipe. Water in the soil also enters through the panel holes. Perforated cap Perforated panels Spacers Drain pipe
As a structural trenchTwo panels face to face under a cap. Water drops straight to the pipe.

Illustrations of the system. Not to scale.

Cross-section of the American Drain panel system at a foundation wall A perforated drainage panel stands off a damp-proofed foundation wall on spacers, leaving a 1.5 inch air space. An insulation cap closes the top at grade. Near the footer the panel turns out over a perforated pipe bedded in gravel. A cleanout riser behind the section reaches the surface. Sill plate Foundation wall Slab or crawl space Footer Insulation cap Perforated panel 1.5 in. air space Damp-proof coating Cleanout riser Perforated pipe in gravel

Drawn from American Drain's foundation installation detail. Not to scale.

What happens below grade

  1. Rain soaks into the backfill

    The loose soil next to a foundation takes in water from rain, roofs and runoff. Left there, it presses against the wall.

  2. It drops into an open air space

    Water that reaches the perforated panel falls into the 1.5 in. gap that molded spacers hold open against the damp-proofed wall.

  3. The pipe carries it away

    At the footer the panel turns out over a perforated pipe bedded in gravel, which carries water to a daylight outlet or sump.

  4. You can check it from the surface

    Lift a section of the insulation cap to look down the air space. Run a hose into the farthest cleanouts and watch for flow at the outlet.

Compare it with a French drain

Simple parts, built to stay in the ground

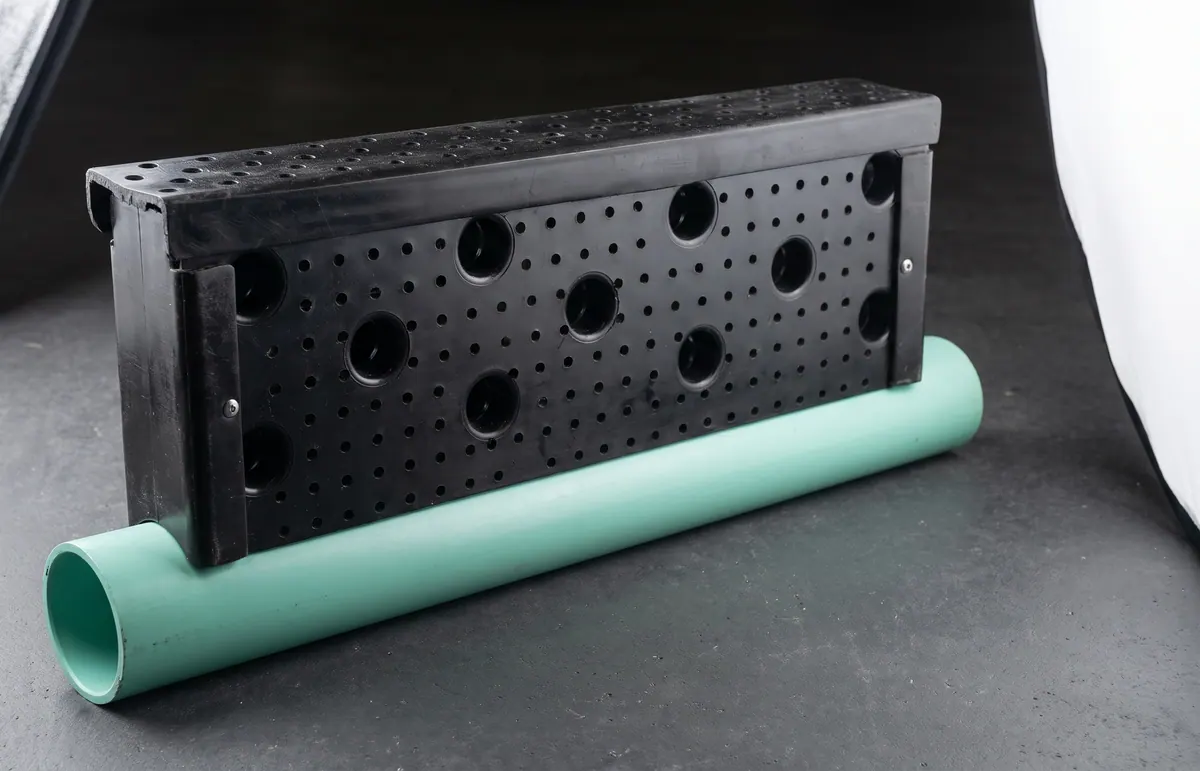
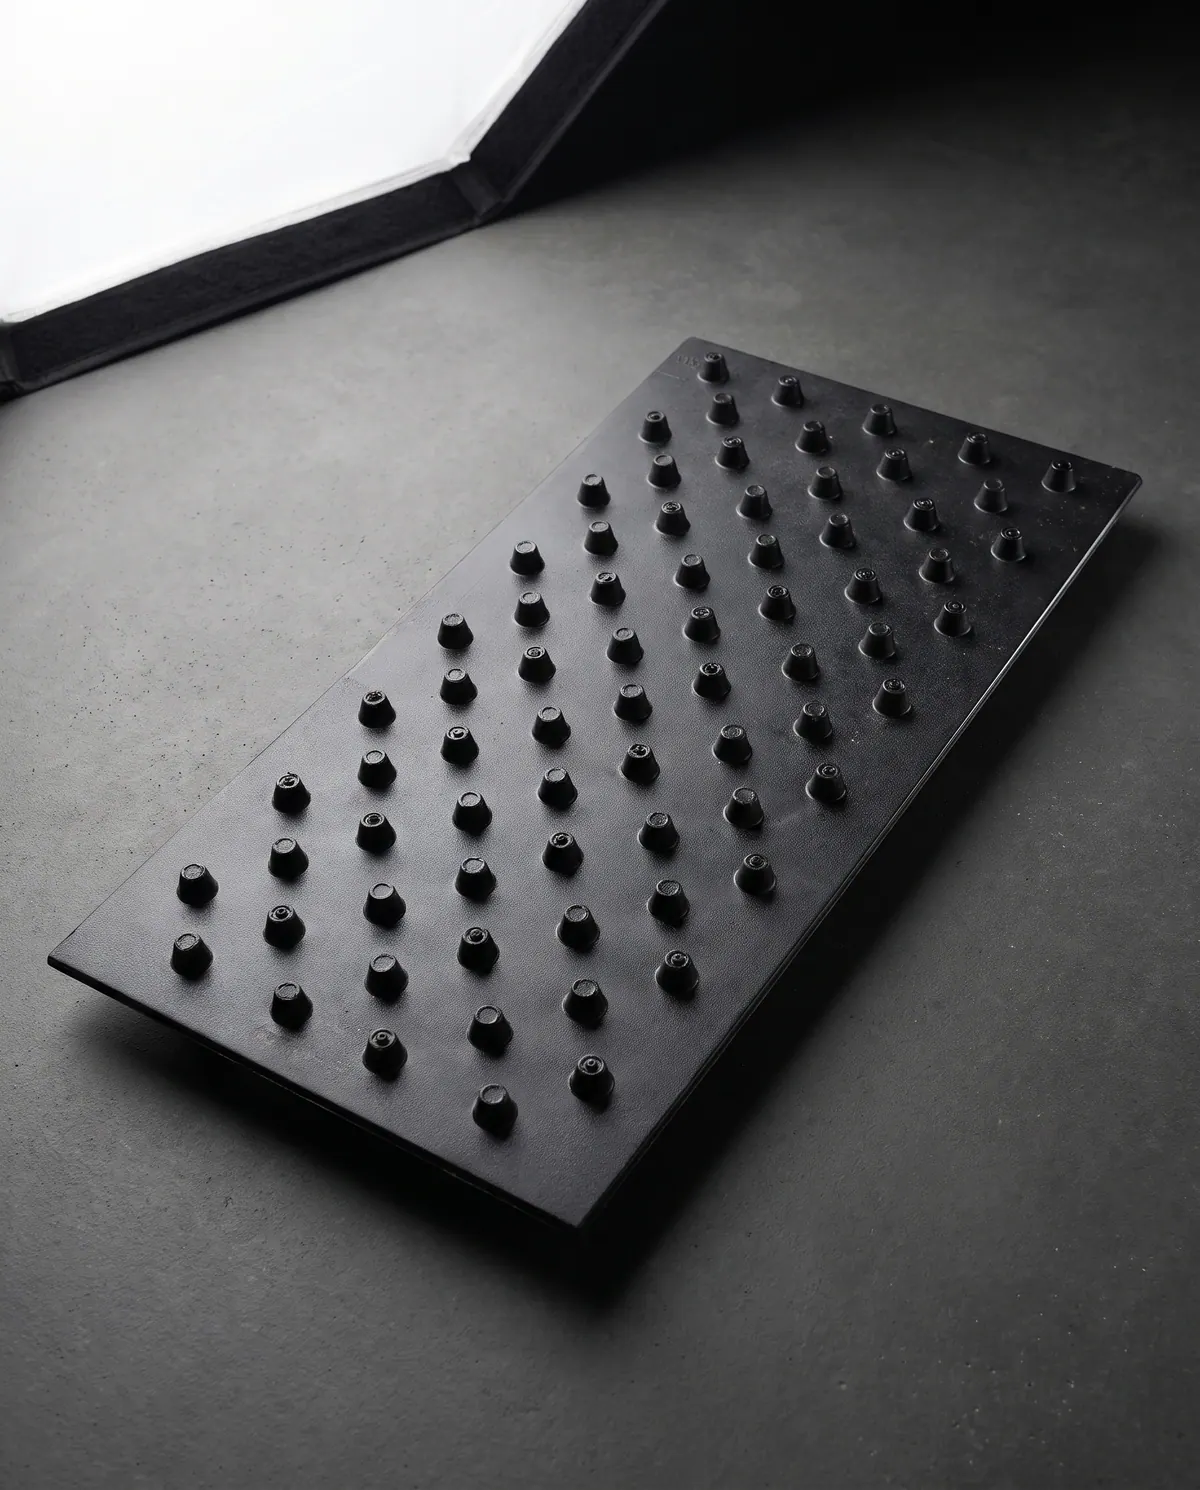
Perforated ABS panels with molded standoffs, a cap rail and standard PVC drain pipe. Nothing that rots, and nothing hidden that can't be reached.

Assembled American Drain linear drain section: perforated black panels with cap rail on mint green PVC pipe
Linear drain assembly: panels, cap rail and pipe.
Black perforated drainage panel with molded standoffs on charcoal concrete
Drainage panel with molded standoffs.

Studio images are illustrations produced from American Drain's own product photos. See the original photos and component details.

Pick your path

Homeowners

Talk to an installer about water at your foundation, crawl space or yard.

Find an installer

Builders, architects and engineers

Detail drawings, materials and patents in one place.

Open the library

Installers and distributors

Add American Drain to your services or line card.

Work with us
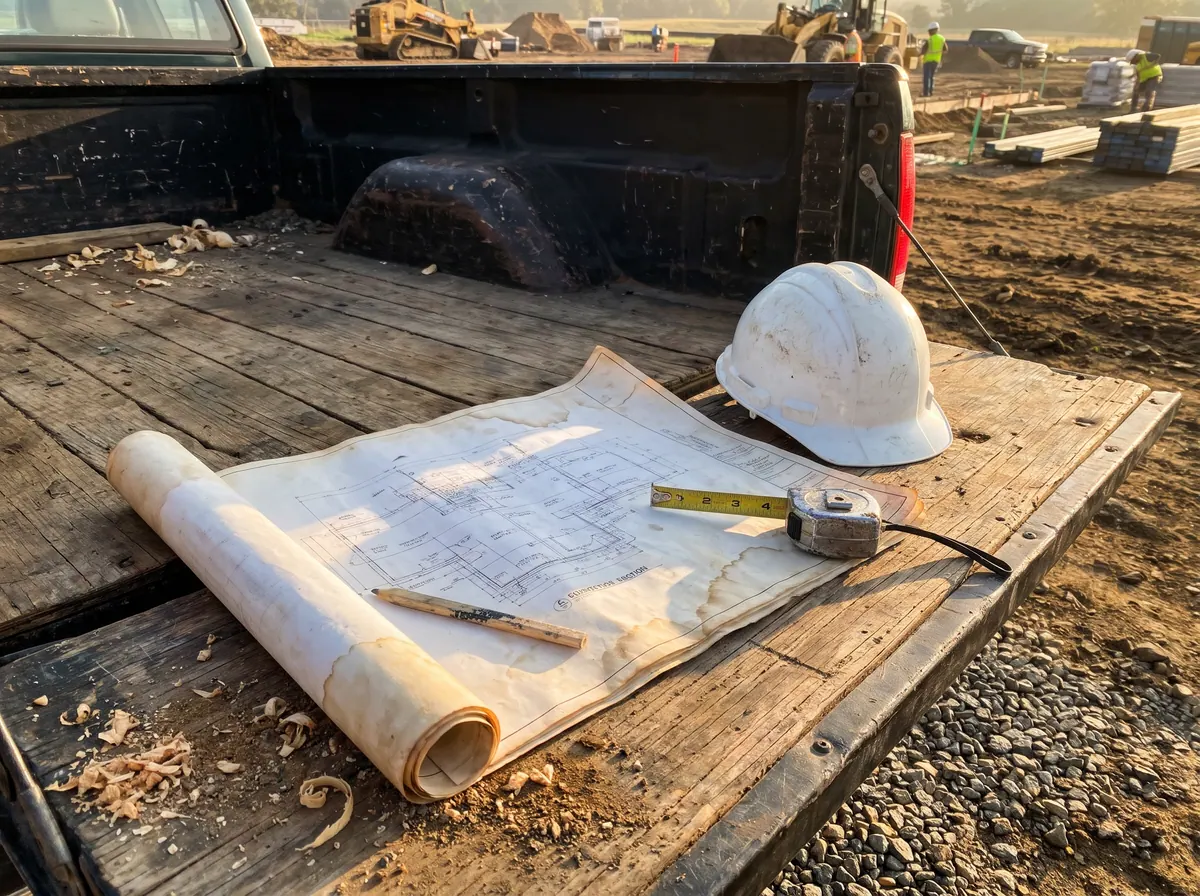
Foundation section drawings, hard hat and tape measure on a truck tailgate at a jobsite

Five U.S. patents

All five cover the drain assembly invented by Kevin Kondas and assigned to The American Drain Company, LLC.

Keep water moving away from the walls you live inside.